
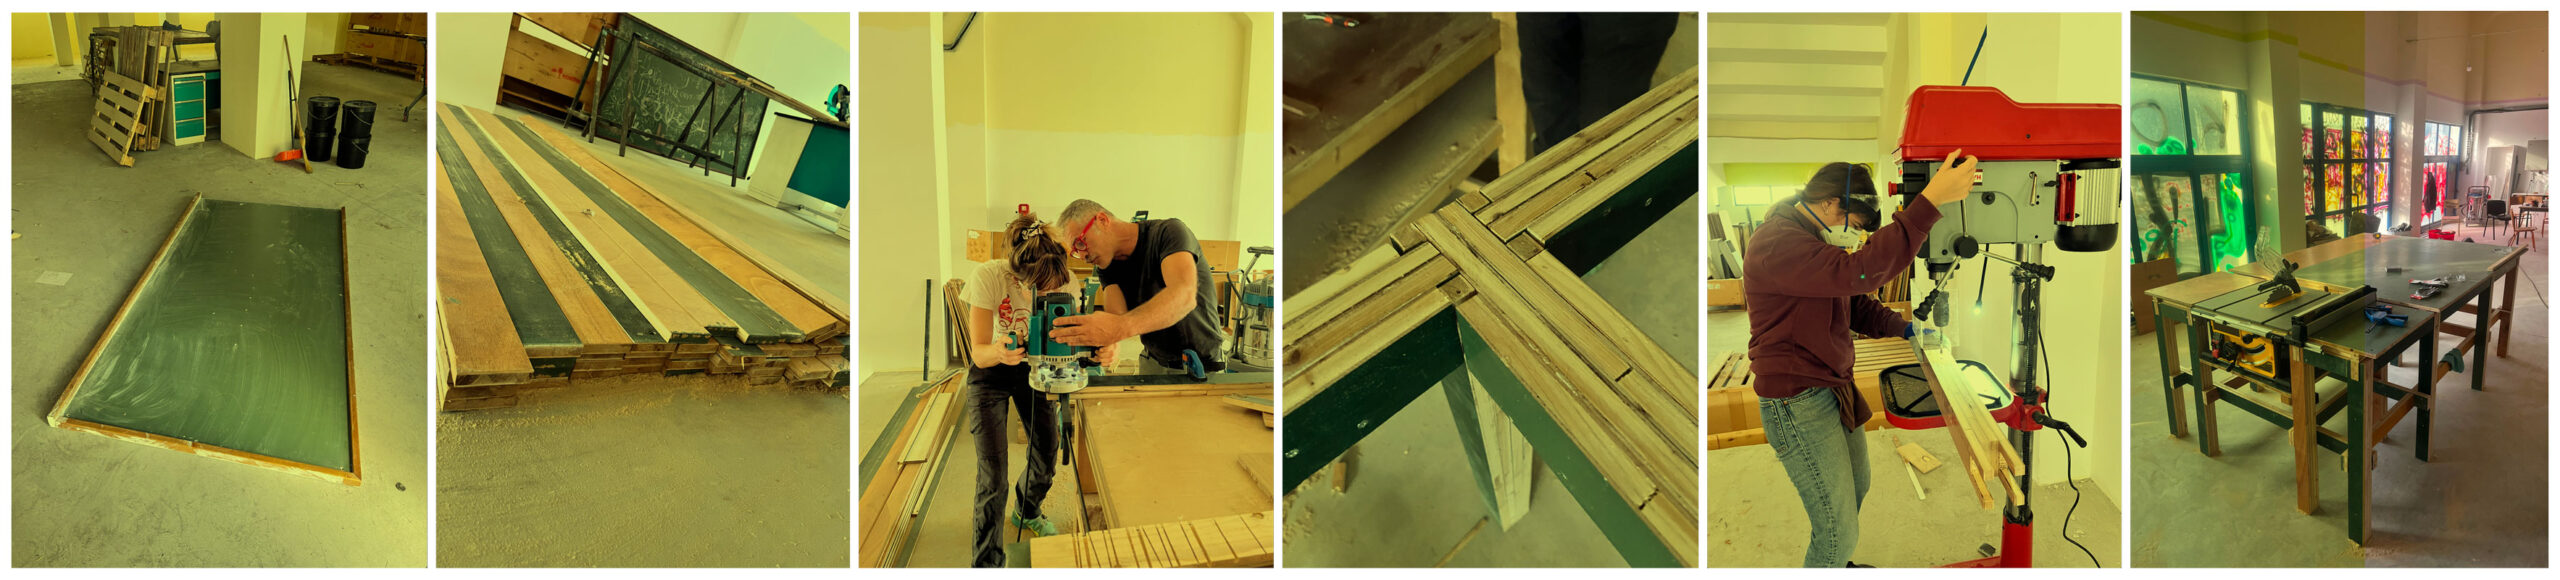
A workbench made from reclaimed school blackboards, built as hands-on training under the guidance of the Rokani Cooperative.
Authors: Giannis Zgeras, Evangelia Bakogianni, Stratos Hadjigiannakis, Magdalini Pachaki, Vily Mylona, Antonis Zaranis
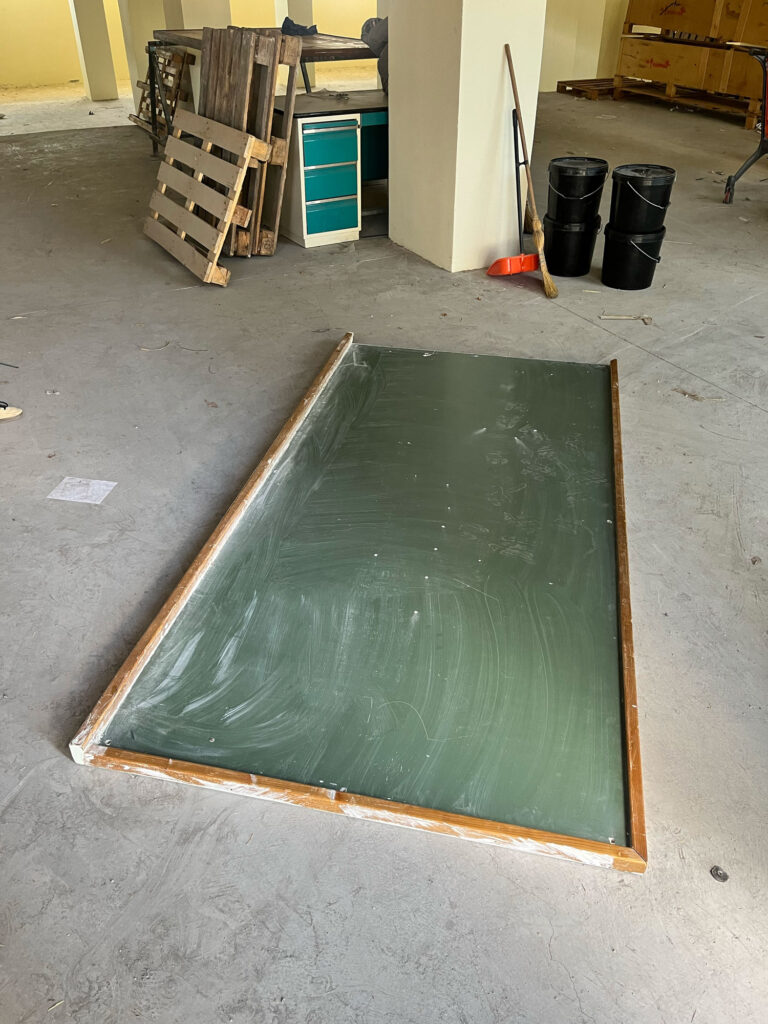
Since the summer of 2025, the CORPUS research team has been transforming a former municipal storage space beneath the terraces of the Stavros Mavrothalassitis Municipal Stadium in Aigaleo into Scrapelo, the community makerspace of the Aigaleo Urban Living Lab. During the clearing of the space, a substantial quantity of timber was recovered and sorted into a materials library. Among it were fourteen wooden school blackboards that had fallen out of use. Upcycling Scenario 1 — the first learning scenario carried out in the makerspace — used this reclaimed material to build a workbench entirely from upcycled components, over the course of roughly two months, under the technical guidance of the Rokani craftspeople’s cooperative.
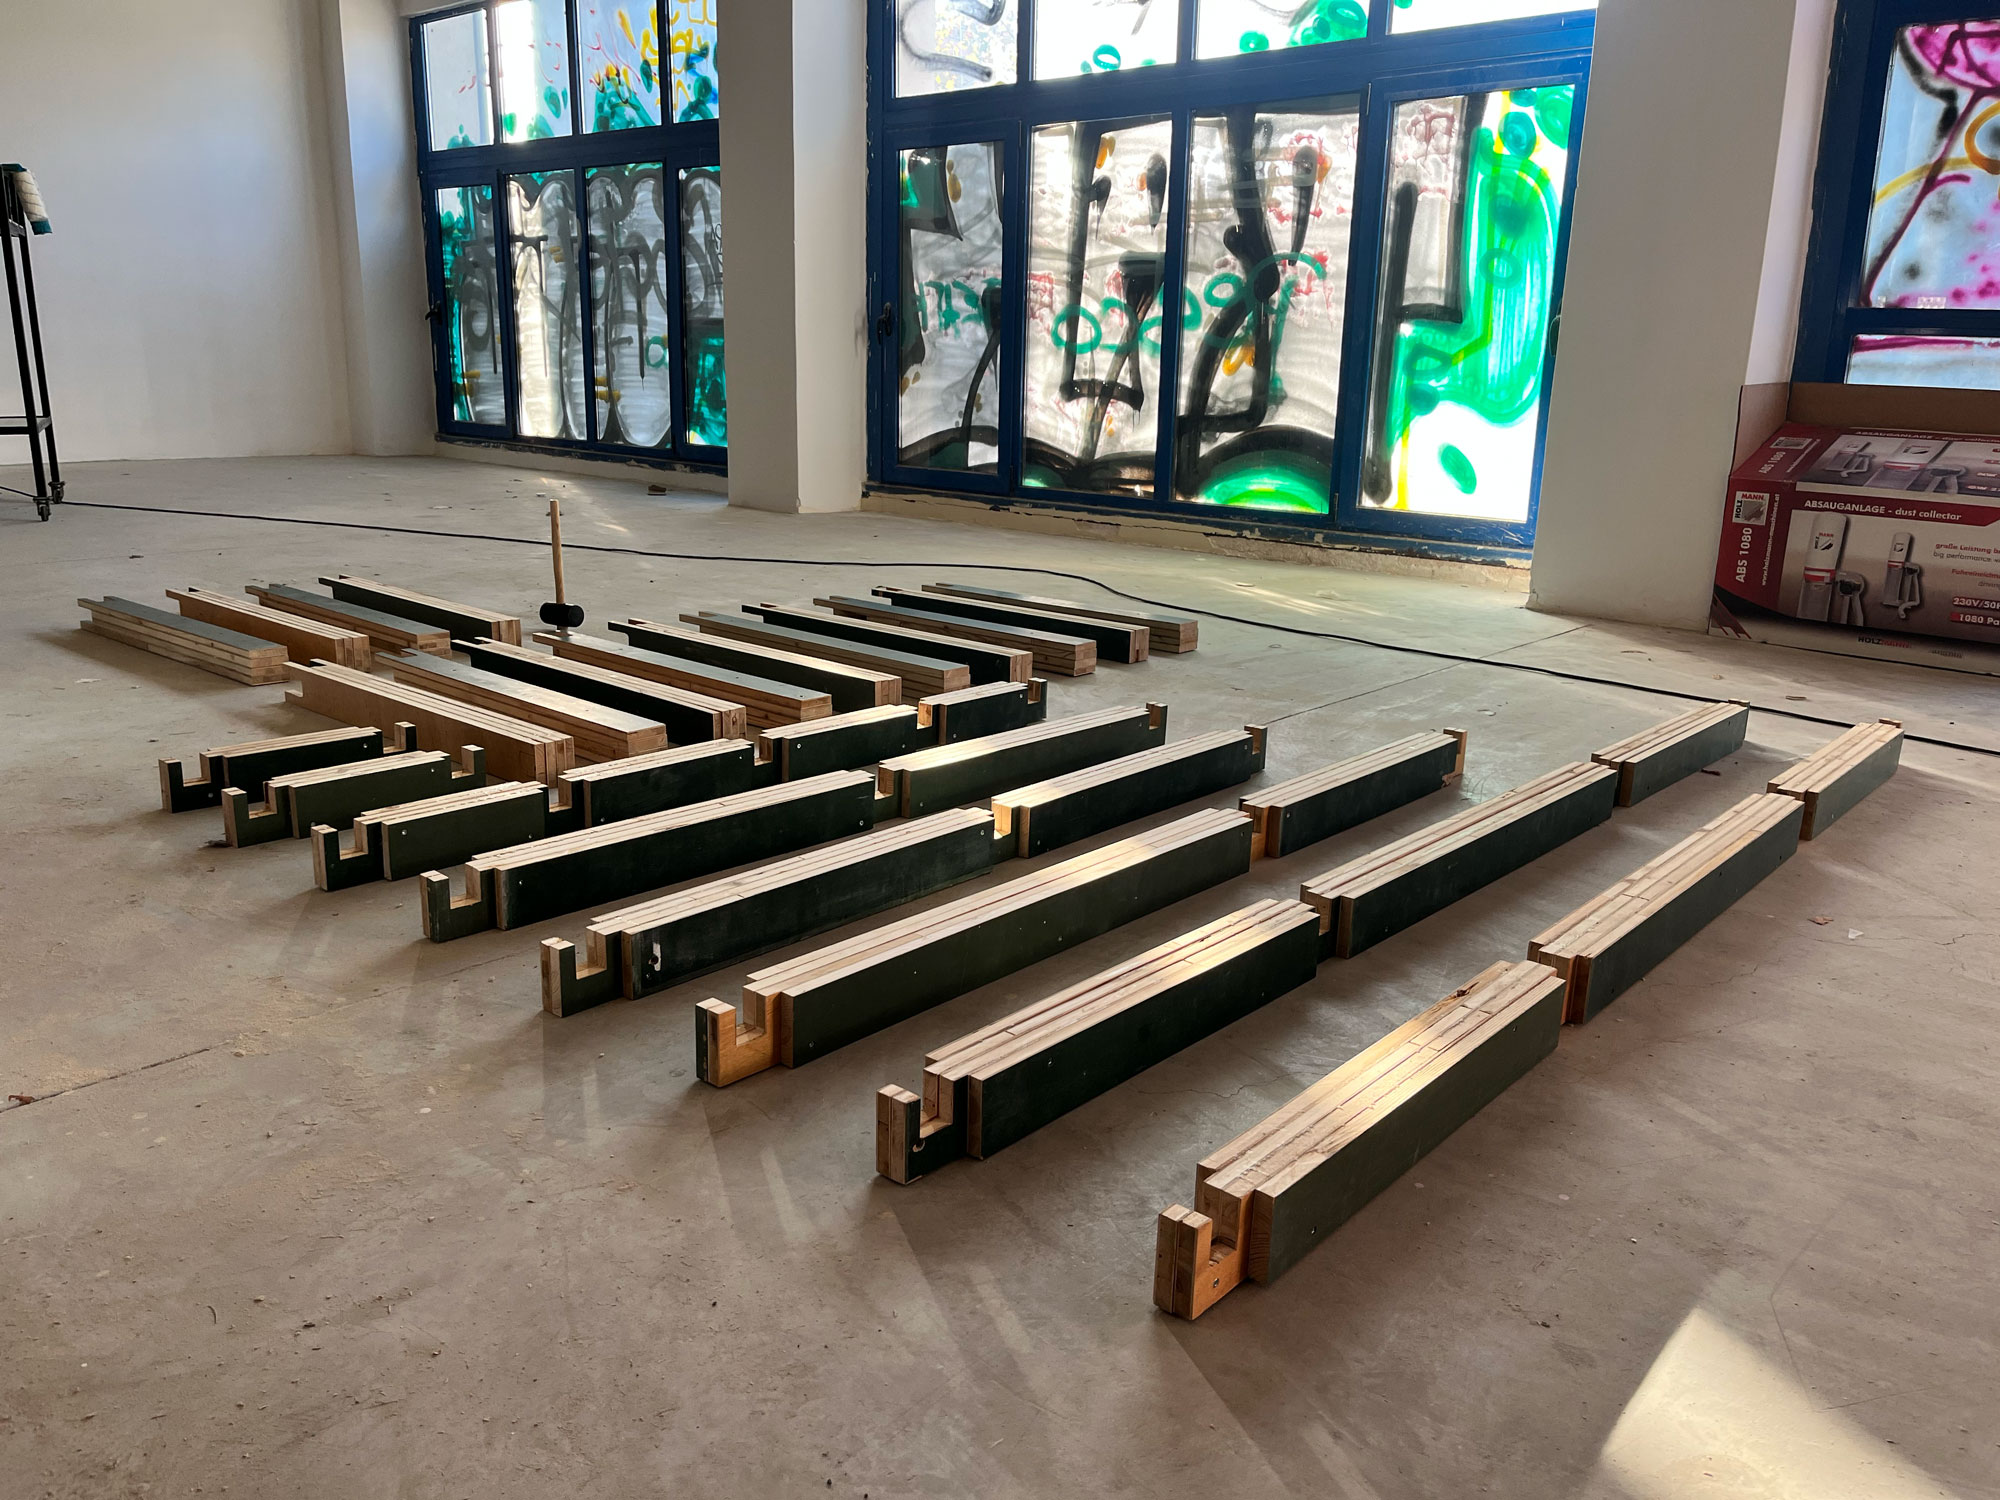
The workbench was developed in two versions. The first, completed in November 2025, already supported the renovation of the space before any machinery was integrated. The second and final version incorporated a table saw, turning the bench into a DIY station for longitudinal cuts and the processing of large surfaces. Beyond its function, the scenario was conceived as a training pathway for the research team — an opportunity to become familiar with tools, machines and construction techniques while collectively building functional infrastructure for the space. The workbench was built entirely from the reclaimed blackboards: both its load-bearing frame and its work surface were made from this single recovered material, with no other material introduced. The design of the workbench followed directly from the available material: the solid, massive elements the structure required did not exist as such, so the team created them by laminating the reclaimed planks together, exploiting the logic of blockboard to build up load-bearing members from thin recovered boards.
A defining element of the scenario was its joinery logic. Assembling the structure through interlocking joints rather than fasteners added considerable complexity to the project, but in return it led the team to a deeper understanding of the structural aspects of construction, while the repeated processing of near-identical parts helped members become familiar with the machinery of the makerspace. The team worked throughout from a set of technical drawings prepared for the bench, which set out its dimensions and the geometry of the joints; these plans are attached to this report as a separate PDF.
1. Preparation of the wooden school blackboards
Tools used: drill-driver · chisel · mallet and hammer
Six of the fourteen reclaimed blackboards were selected for the workbench. Each board consisted of a writing panel enclosed within a wooden frame, and the first task was to recover clean, sound timber from these assemblies. The original fixings holding the frames together were backed out with the drill-driver. Where members were glued or nailed, a chisel driven by the mallet and hammer was used to split the joints, ease the frames away from the panels and detach the surrounding trim without damaging the underlying wood.
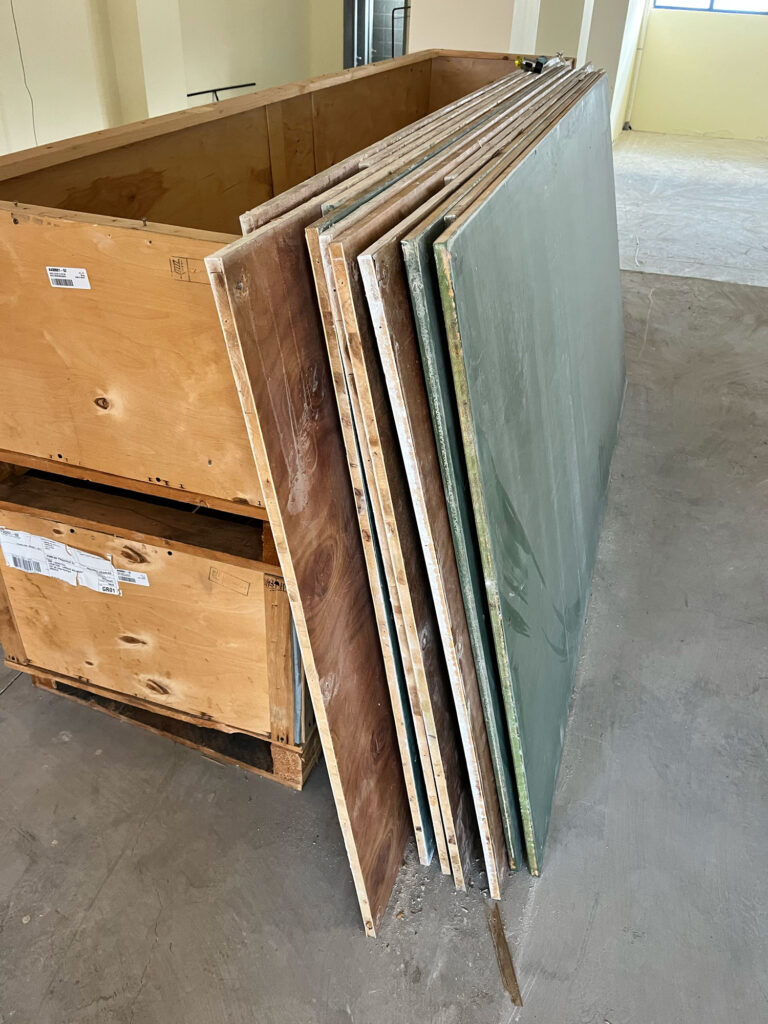
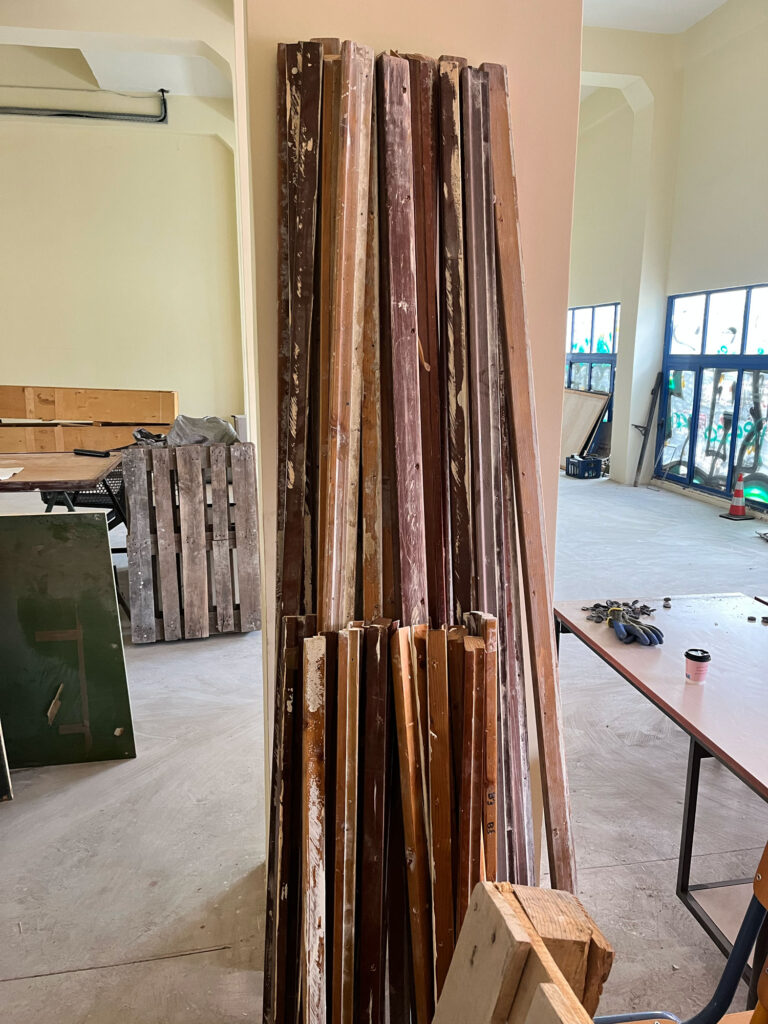
The recovered timber was then cleared of nails, hardened adhesive and surface residue, and sorted for reuse — the panels destined for the structural elements of the workbench, the frame profiles set aside for other upcycling uses within the makerspace. This preparatory stage yielded the stock of sound reclaimed boards from which the bench would be built.
2. First construction phase — structural frame and work surface
Tools used: drill-driver · saw · miter saw · router · table saw · drill press
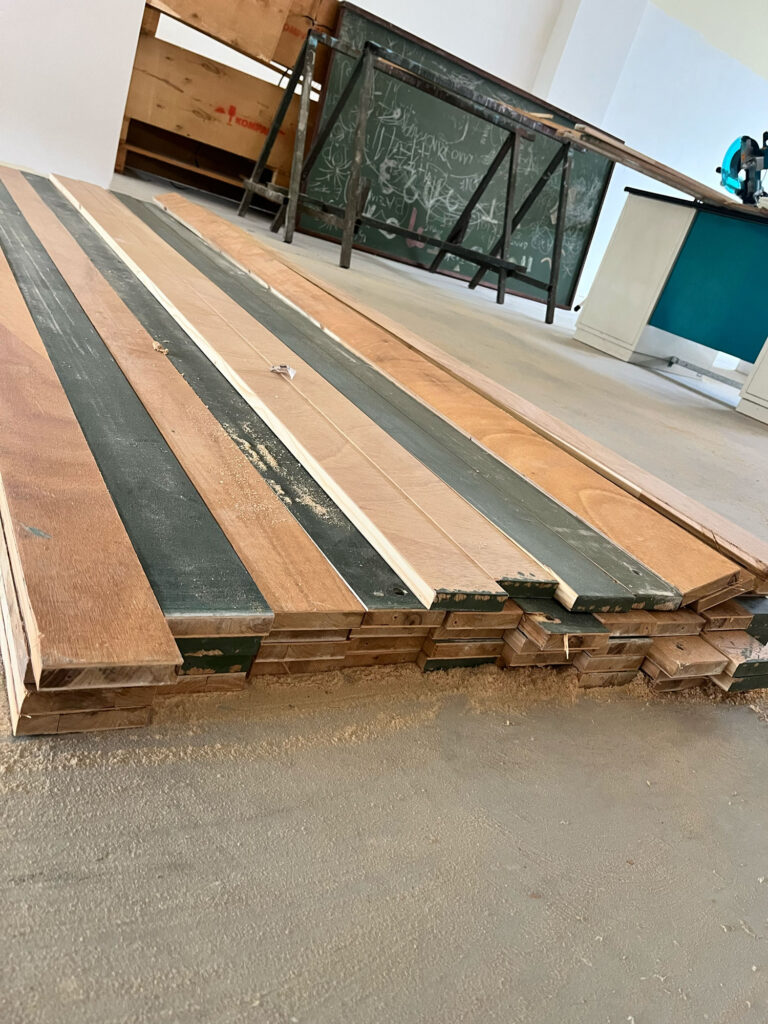
The reclaimed boards were cut into strips and laminated into solid structural members roughly 8 cm thick, capable of carrying loads and withstanding heavy woodworking. Cross-cuts to length and angle were made with a hand saw, ensuring accurate and repeatable dimensions across the components of the frame.
Rather than relying on screws only, the members were joined following the logic of Japanese joinery. The notches for the legs’ joints were cut on the table saw, working the timber down in repeated passes, while the router cut the remaining housings and grooves that let the elements interlock — together producing a rigid, self-supporting skeleton held together by the geometry of the joints themselves. The drill-driver handled pilot holes and auxiliary assembly. To optimise the overall stability of the structure, the legs of the bench were connected to a lattice using Allen bolts, with the drill press used to bore the precise, perpendicular holes these connections required.
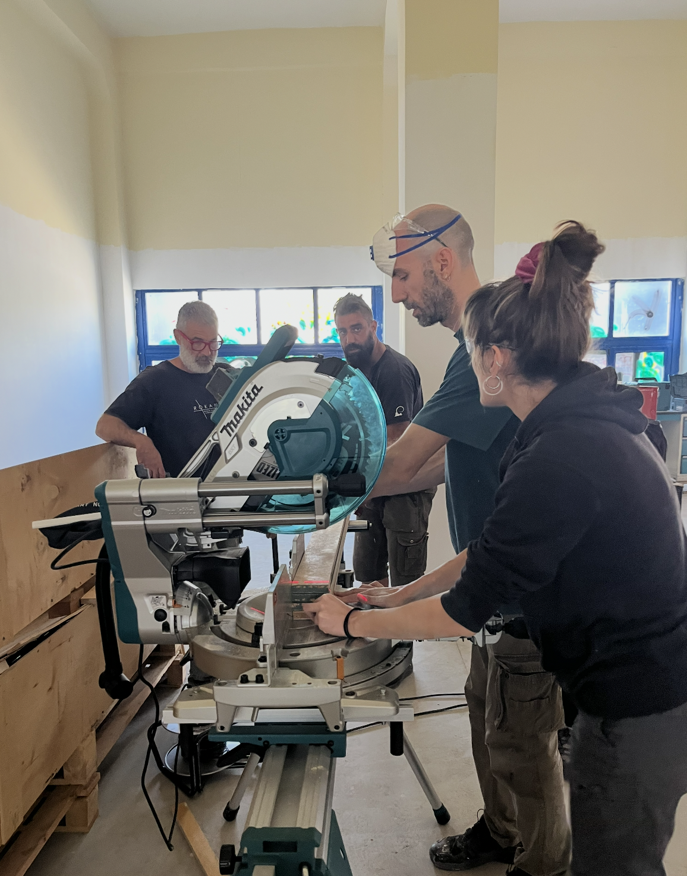
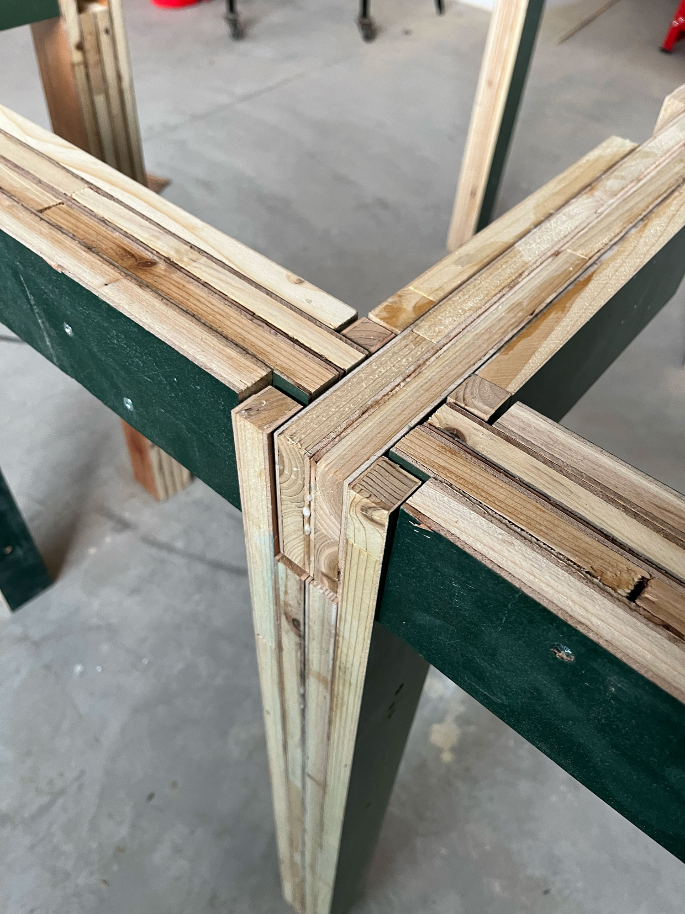
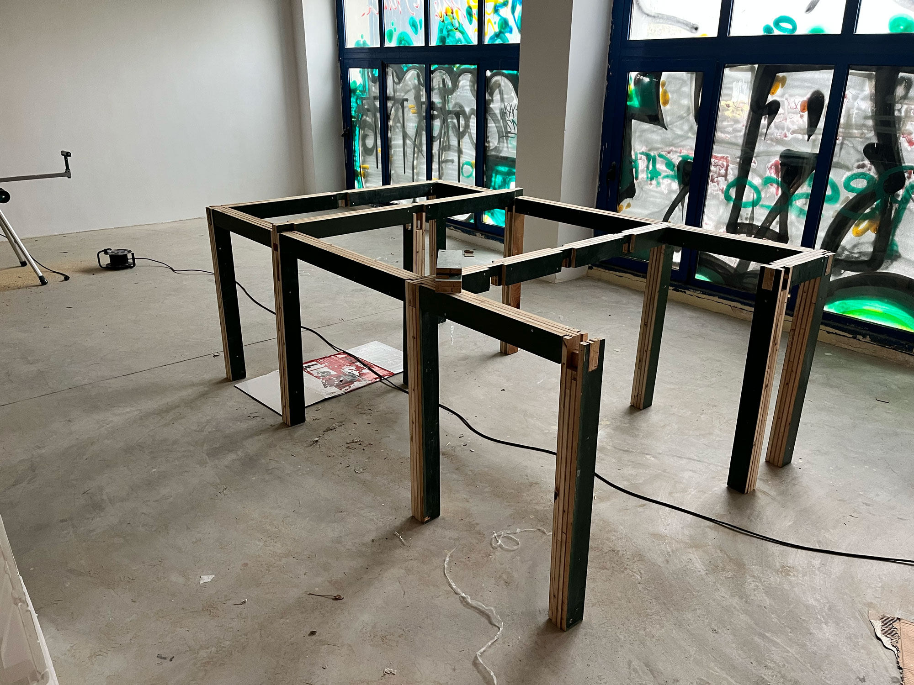
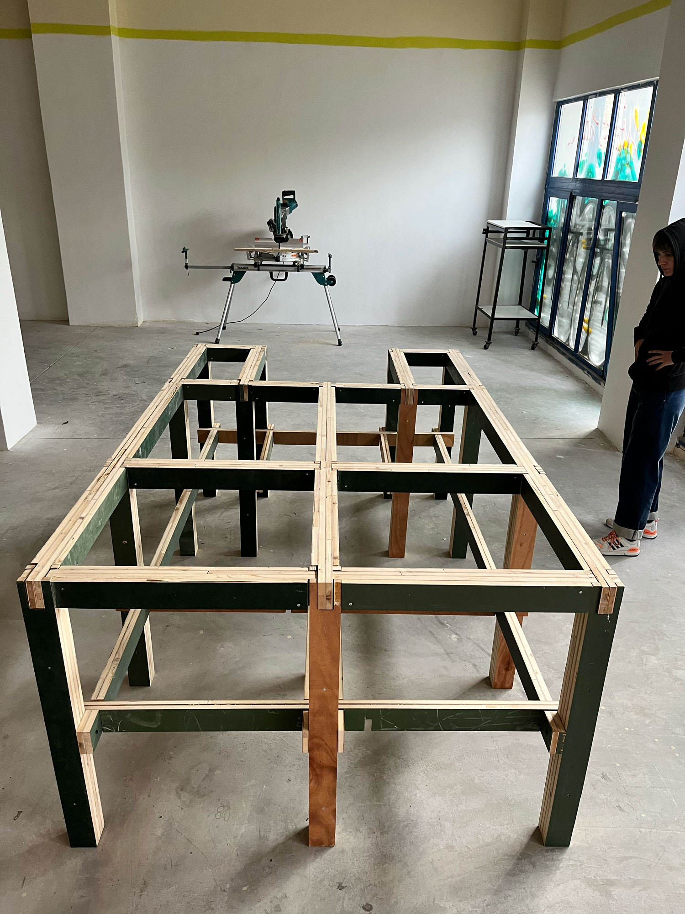
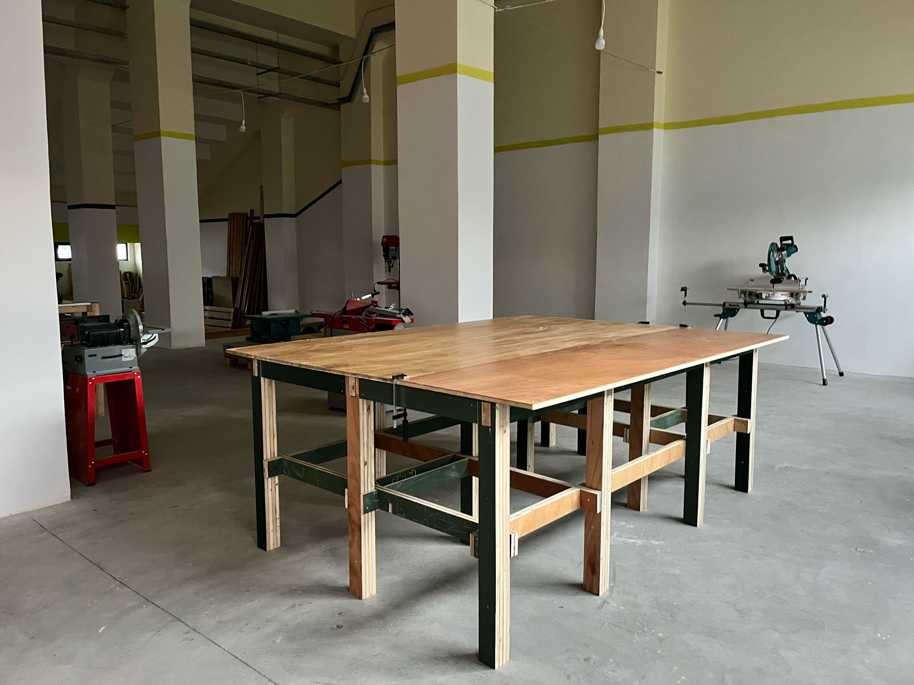
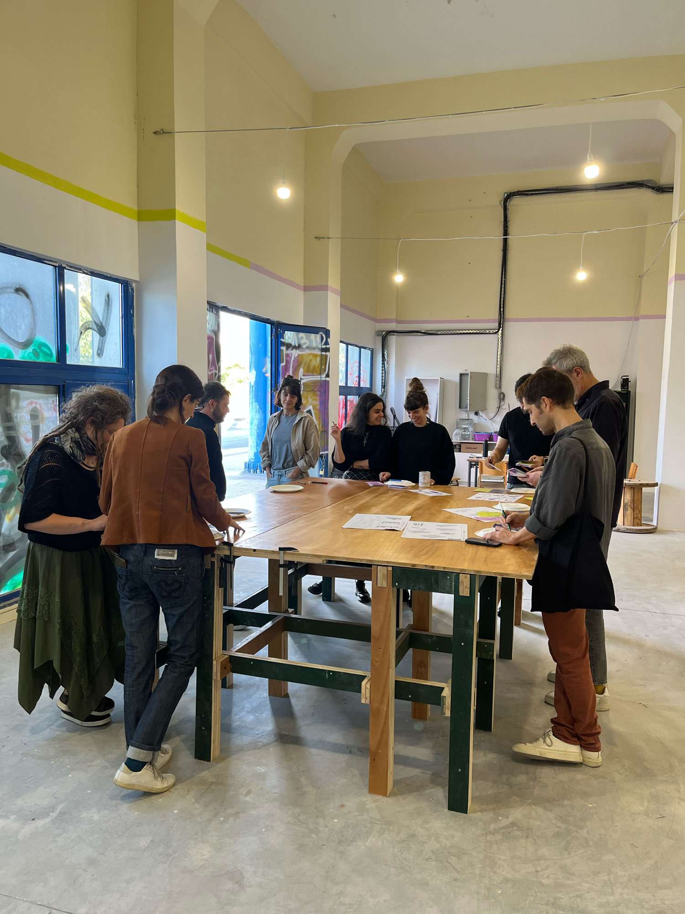
The work surface, likewise cut from reclaimed blackboard timber, was then fitted to the completed frame. This first version of the workbench was finished in November 2025 and put immediately into service, supporting the ongoing renovation of the makerspace even before the integration of any machinery.
3. Second construction phase — integration of the table saw
Tools used: saw · nail gun · welding · angle grinder
The final version of the workbench integrated a table saw so that the bench could serve as a DIY station for longitudinal cuts and the processing of large surfaces. This required three targeted adaptations to the existing structure: modifying the work surface so that the saw’s guide could travel freely, raising the working surface to accommodate the operation of the machine, and constructing a dedicated shelf to hold the saw in precise alignment with the bench.
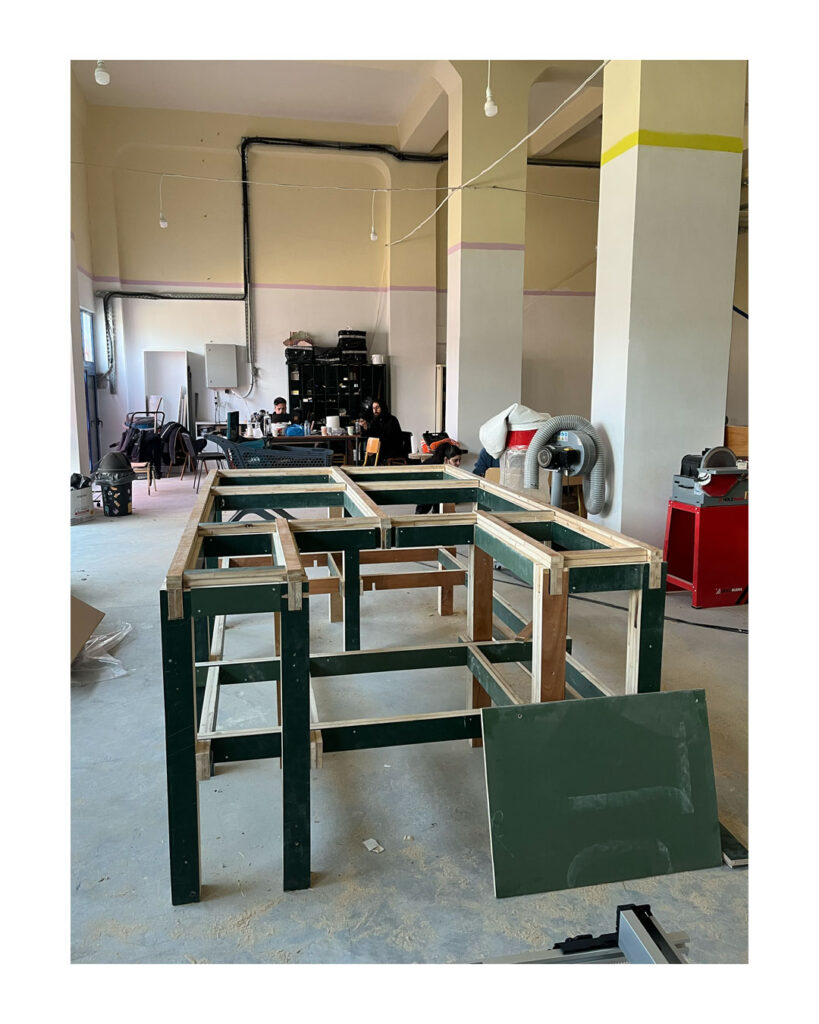
To raise the surface, a mesh lattice was added over the frame and fastened with the nail gun, stabilising the structure that carried the increased height of the work surface. The custom shelf on which the table saw was seated was fabricated in metal: the team visited the workshop of the Rokani Cooperative for an introduction to welding and used the technique to build the support, ensuring that the saw’s table sat level and flush with the bench surface. The angle grinder was used throughout to cut and dress the metal components and to carry out the modifications to the work surface.
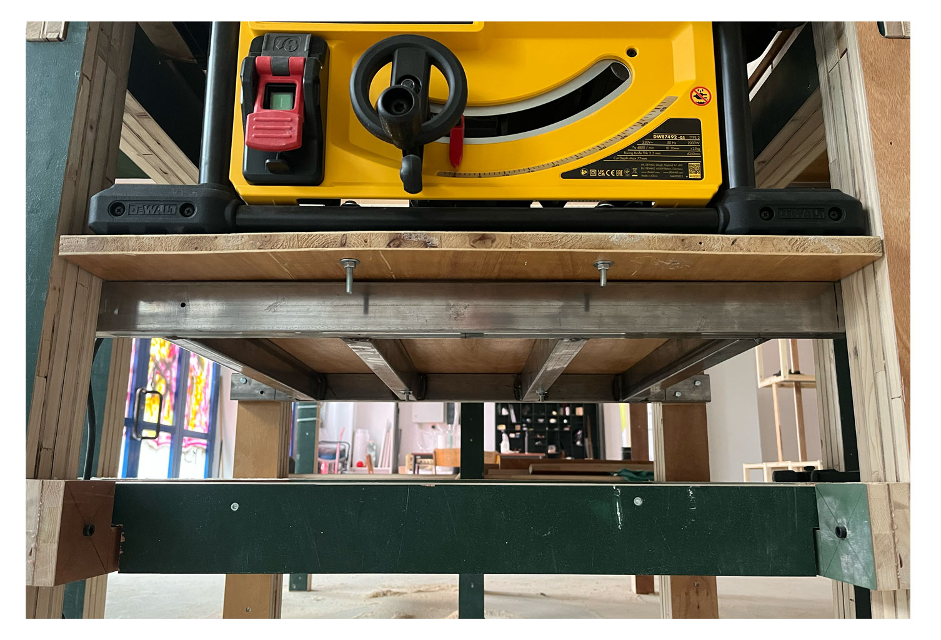
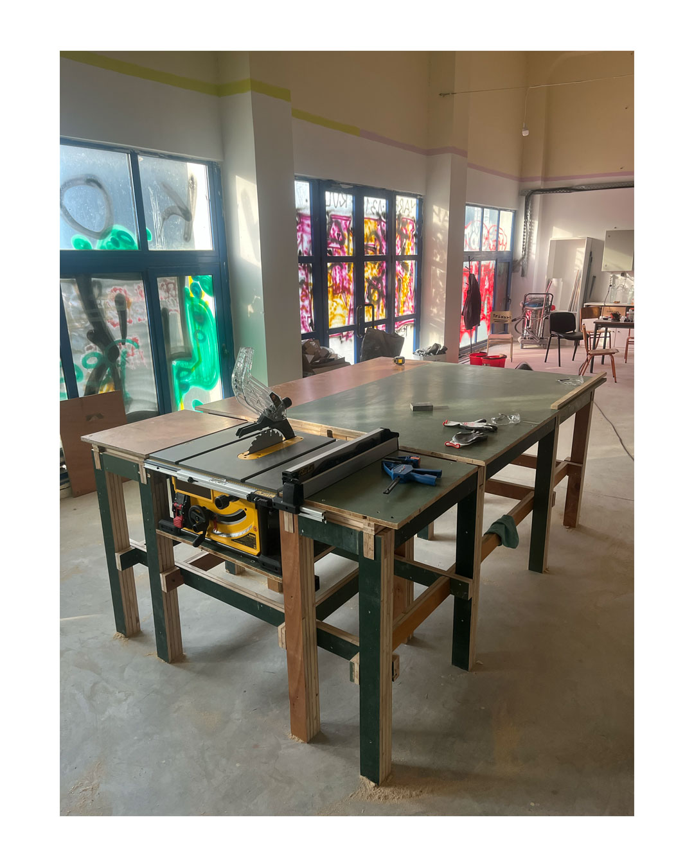
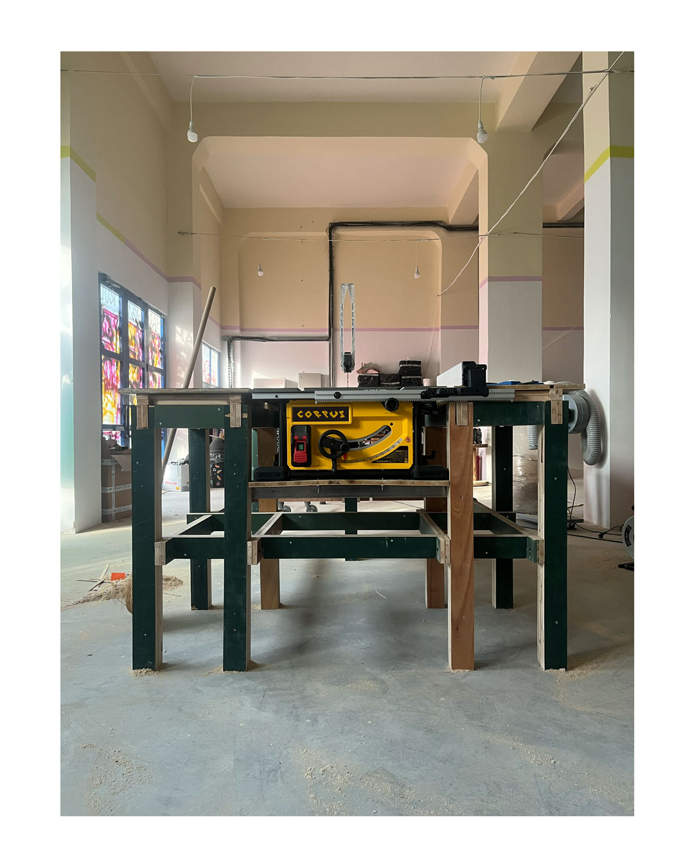
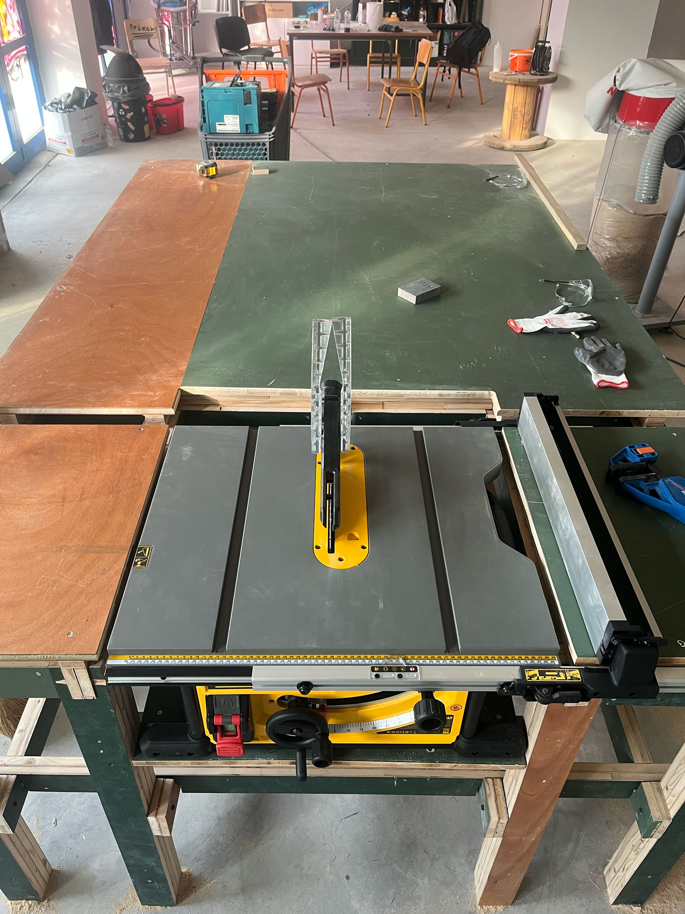
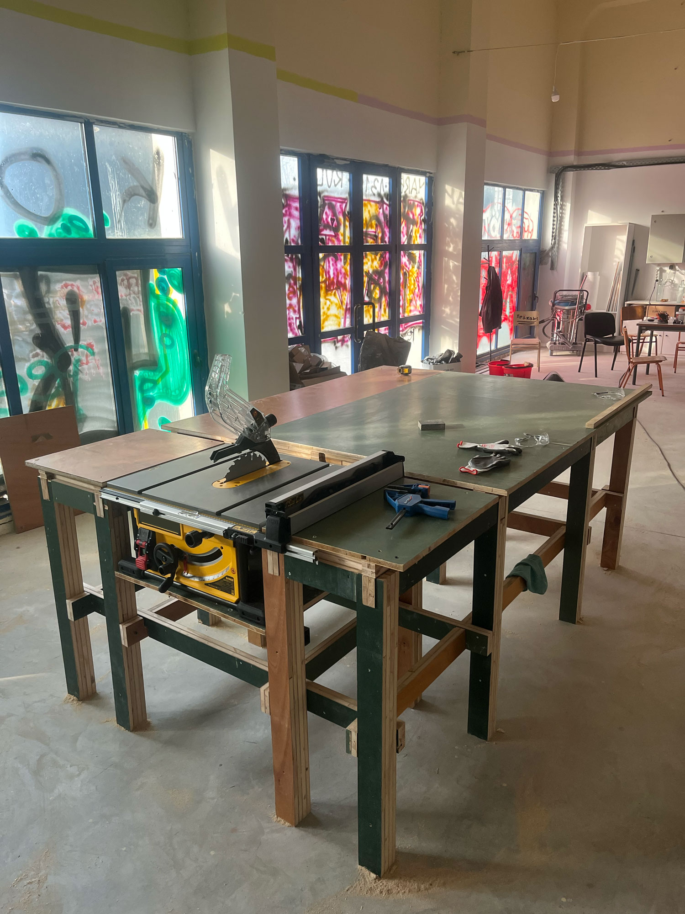
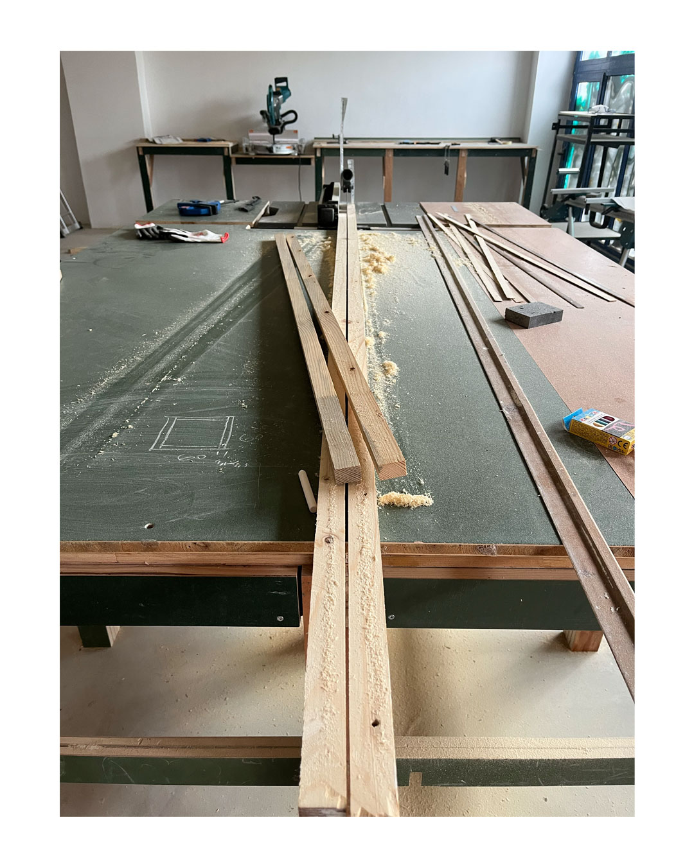
With the table saw installed on its welded shelf, the workbench reached its final configuration as a versatile DIY station within the makerspace.
Outcome
Upcycling Scenario 1 established both a piece of working infrastructure and a method. Built entirely from materials already present on site, the workbench demonstrates the principles of circular and regenerative design that guide the makerspace, while the construction process itself served as hands-on training for the research team under the guidance of the Rokani Cooperative — the first link in a chain of transmission through which skills pass from the cooperative to the team and, in turn, to the wider community. A parallel output of this first creation was the gradual generation of Safety rules which was documented throughout the construction process and led to the manual of makerspace use. It is the first in a planned series of upcycling scenarios exploring how design research, circular practices and collective making can support the emergence of shared urban resources. Because its frame is assembled through interlocking joints rather than fixed fasteners, the workbench can also be dismantled and its elements reconfigured for other constructions, embedding the principle of design for disassembly into the piece itself.